
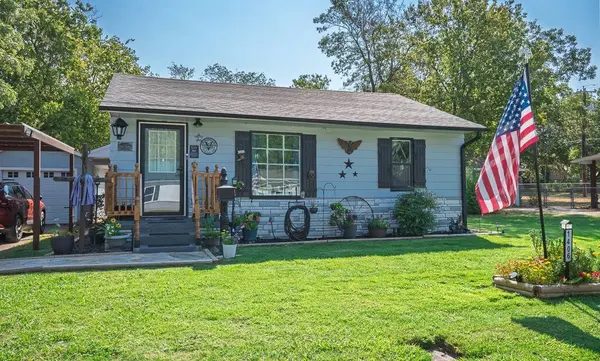
1406 Healdton
Ardmore, OK 73401
- 2 Beds
- 1 Bath Full Baths: 1
- 876 SqFt
- 0.26 Lot Size
- 1951 Year Built
GALLERY
PROPERTY DETAIL
Key Details
Property Type Other Types
Sub Type Residential
Listing Status Active
Purchase Type For Sale
Square Footage 876 sqft
Price per Sqft $154
Subdivision Chickasaw Heights
MLS Listing ID 2631944
Style Cottage
Bedrooms 2
Full Baths 1
HOA Y/N No
Total Fin. Sqft 876
Year Built 1951
Annual Tax Amount $1,378
Tax Year 2025
Lot Size 0.260 Acres
Acres 0.26
Property Sub-Type Residential
Location
State OK
County Carter
Community Gutter(S)
Direction West
Rooms
Other Rooms None
Basement Crawl Space
Building
Lot Description Mature Trees, Other
Dwelling Type House
Faces West
Entry Level One
Foundation Crawlspace
Lot Size Range 0.26
Sewer Public Sewer
Water Public
Architectural Style Cottage
Level or Stories One
Additional Building None
Structure Type Aluminum Siding,Stone Veneer,Wood Siding,Wood Frame
Interior
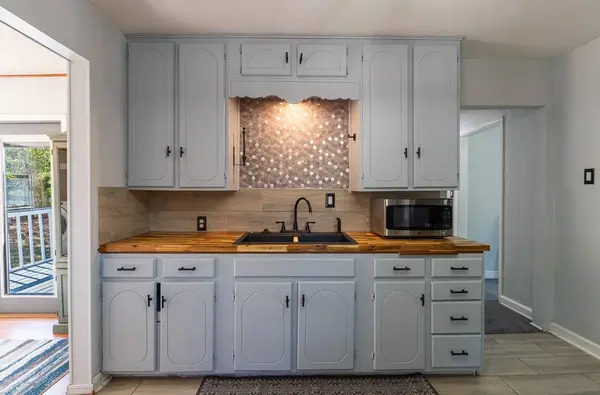
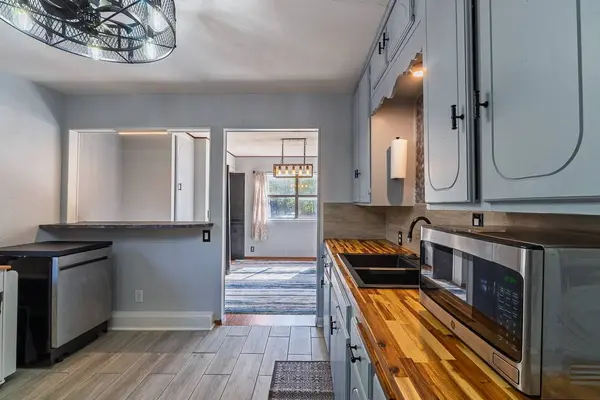
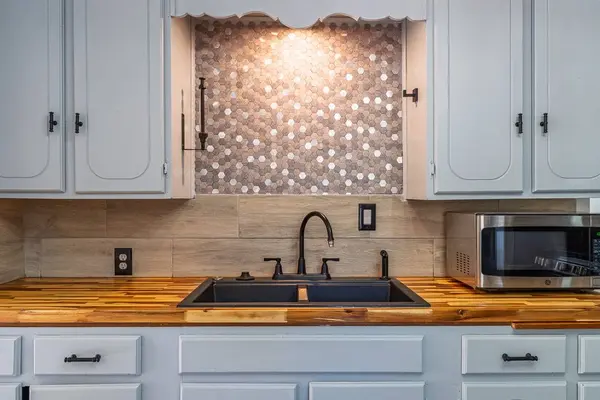
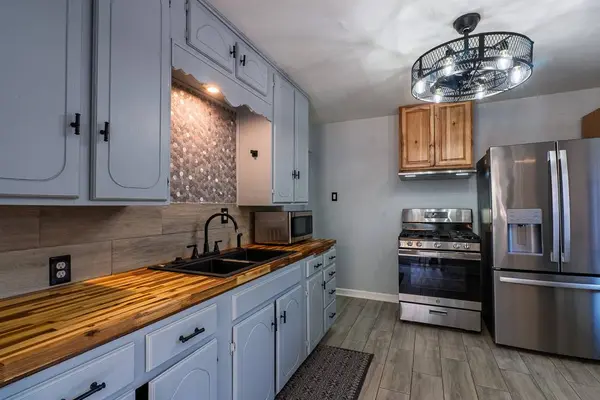
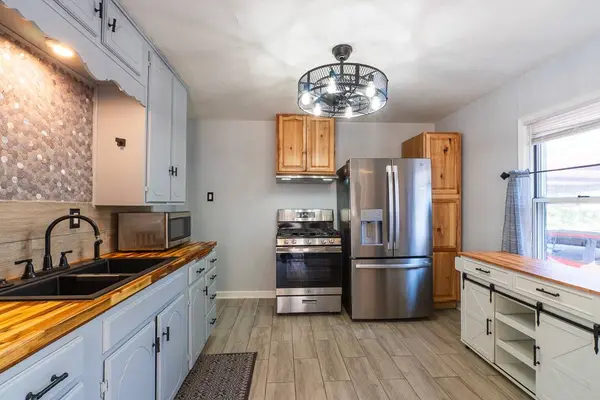
Interior Features Butcher Block Counters, Other, Ceiling Fan(s), Gas Range Connection, Gas Oven Connection
Heating Central, Electric
Cooling Central Air
Flooring Carpet, Tile, Vinyl
Fireplace No
Window Features Vinyl
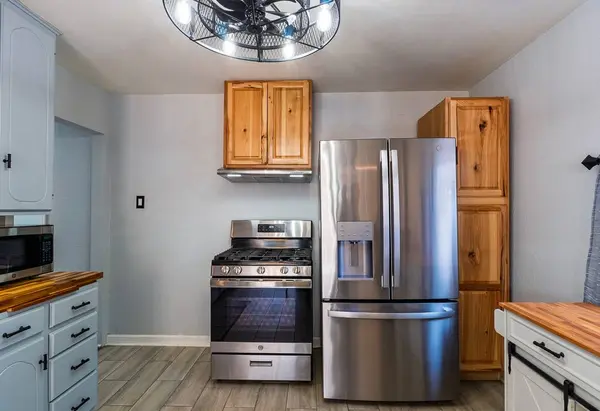
Appliance Dishwasher, Disposal, Gas Water Heater, Microwave, Oven, Range, Refrigerator, Plumbed For Ice Maker
Heat Source Central, Electric
Laundry Washer Hookup, Electric Dryer Hookup
Exterior
Exterior Feature Concrete Driveway, Other, Rain Gutters
Parking Features Carport, Detached, Garage
Garage Spaces 2.0
Fence Chain Link
Pool None
Community Features Gutter(s)
Utilities Available Electricity Available, Natural Gas Available, Water Available
Water Access Desc Public
Roof Type Asphalt,Fiberglass
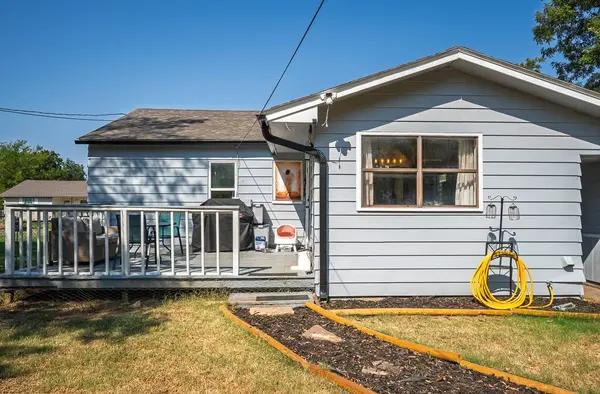
Porch Deck, Patio
Garage true
Schools
Elementary Schools Jefferson
Middle Schools Ardmore
High Schools Ardmore
School District Ardmore - Sch Dist (Ad2)
Others
Senior Community No
Tax ID 0210-00-00D-007-0-001-00
Security Features Storm Shelter
Acceptable Financing Conventional, FHA, USDA Loan, VA Loan
Listing Terms Conventional, FHA, USDA Loan, VA Loan
SIMILAR HOMES FOR SALE
Check for similar Other Typess at price around $135,000 in Ardmore,OK

Pending
$79,900
2048 Mockingbird, Ardmore, OK 73401
Listed by Southern Oklahoma Realty3 Beds 2 Baths 980 SqFt
Pending
$90,000
901 A ST SE, Ardmore, OK 73401
Listed by I Sell Houses Real Estate Co2 Beds 1 Bath 682 SqFt
Active
$187,000
1407 Windsor DR, Ardmore, OK 73401
Listed by Claudia & Carolyn Realty Group2 Beds 2 Baths 1,522 SqFt
CONTACT